
Skip to content
Architects + specifiers

Specify Waterguard by wall type.

Name the Waterguard product on the wall-type drawing and in the specification. Include its installation instructions and test reports.

Sound performance

Waterguard + Waterguard FS

STC up to 71

View the sound-test results
65–69 double-wall
STC 71
55–59 wall
STC 57

STC describes the tested wall assembly, not the product alone. Results do not apply to every wall. Confirm the tested construction and supporting documents for your project.

Request the supporting sound-test report and construction details for your project. Request test details.
Waterguard Plus

STC up to 57

View the sound-test results
ASTM E90 wall assembly
STC 57

STC describes the tested wall assembly, not the product alone. Results do not apply to every wall. Confirm the tested construction and supporting documents for your project.

Request the supporting sound-test report and construction details for your project. Request test details.

Fire-rated joints

Waterguard FS: BW-S-0078

Waterguard FS is UL Certified for use in joint systems. BW-S-0078 lists it for 1- and 2-hour joints (UL File R42194).

Install Waterguard FS in accordance with the complete requirements of UL Joint System BW-S-0078 and the referenced UL wall and floor designs. Acoustic results do not extend the fire listing.

Review the FS system requirements

Four things to coordinate.

Wall requirements
Identify the fire, sound, smoke and moisture requirements. Choose the product that meets the wall’s requirements.
Physical detail
Coordinate board-to-floor clearance, profile height, joint width, floor construction, finishes and transitions at frames, corners and columns.
Supporting evidence
Match the wall to the acoustic test construction and, where rated, the complete listed assembly. Keep the current documents with the specification.
Responsibility
Identify who supplies, installs and inspects Waterguard. Use the same product and wall detail in the bid, submittal and closeout documents.
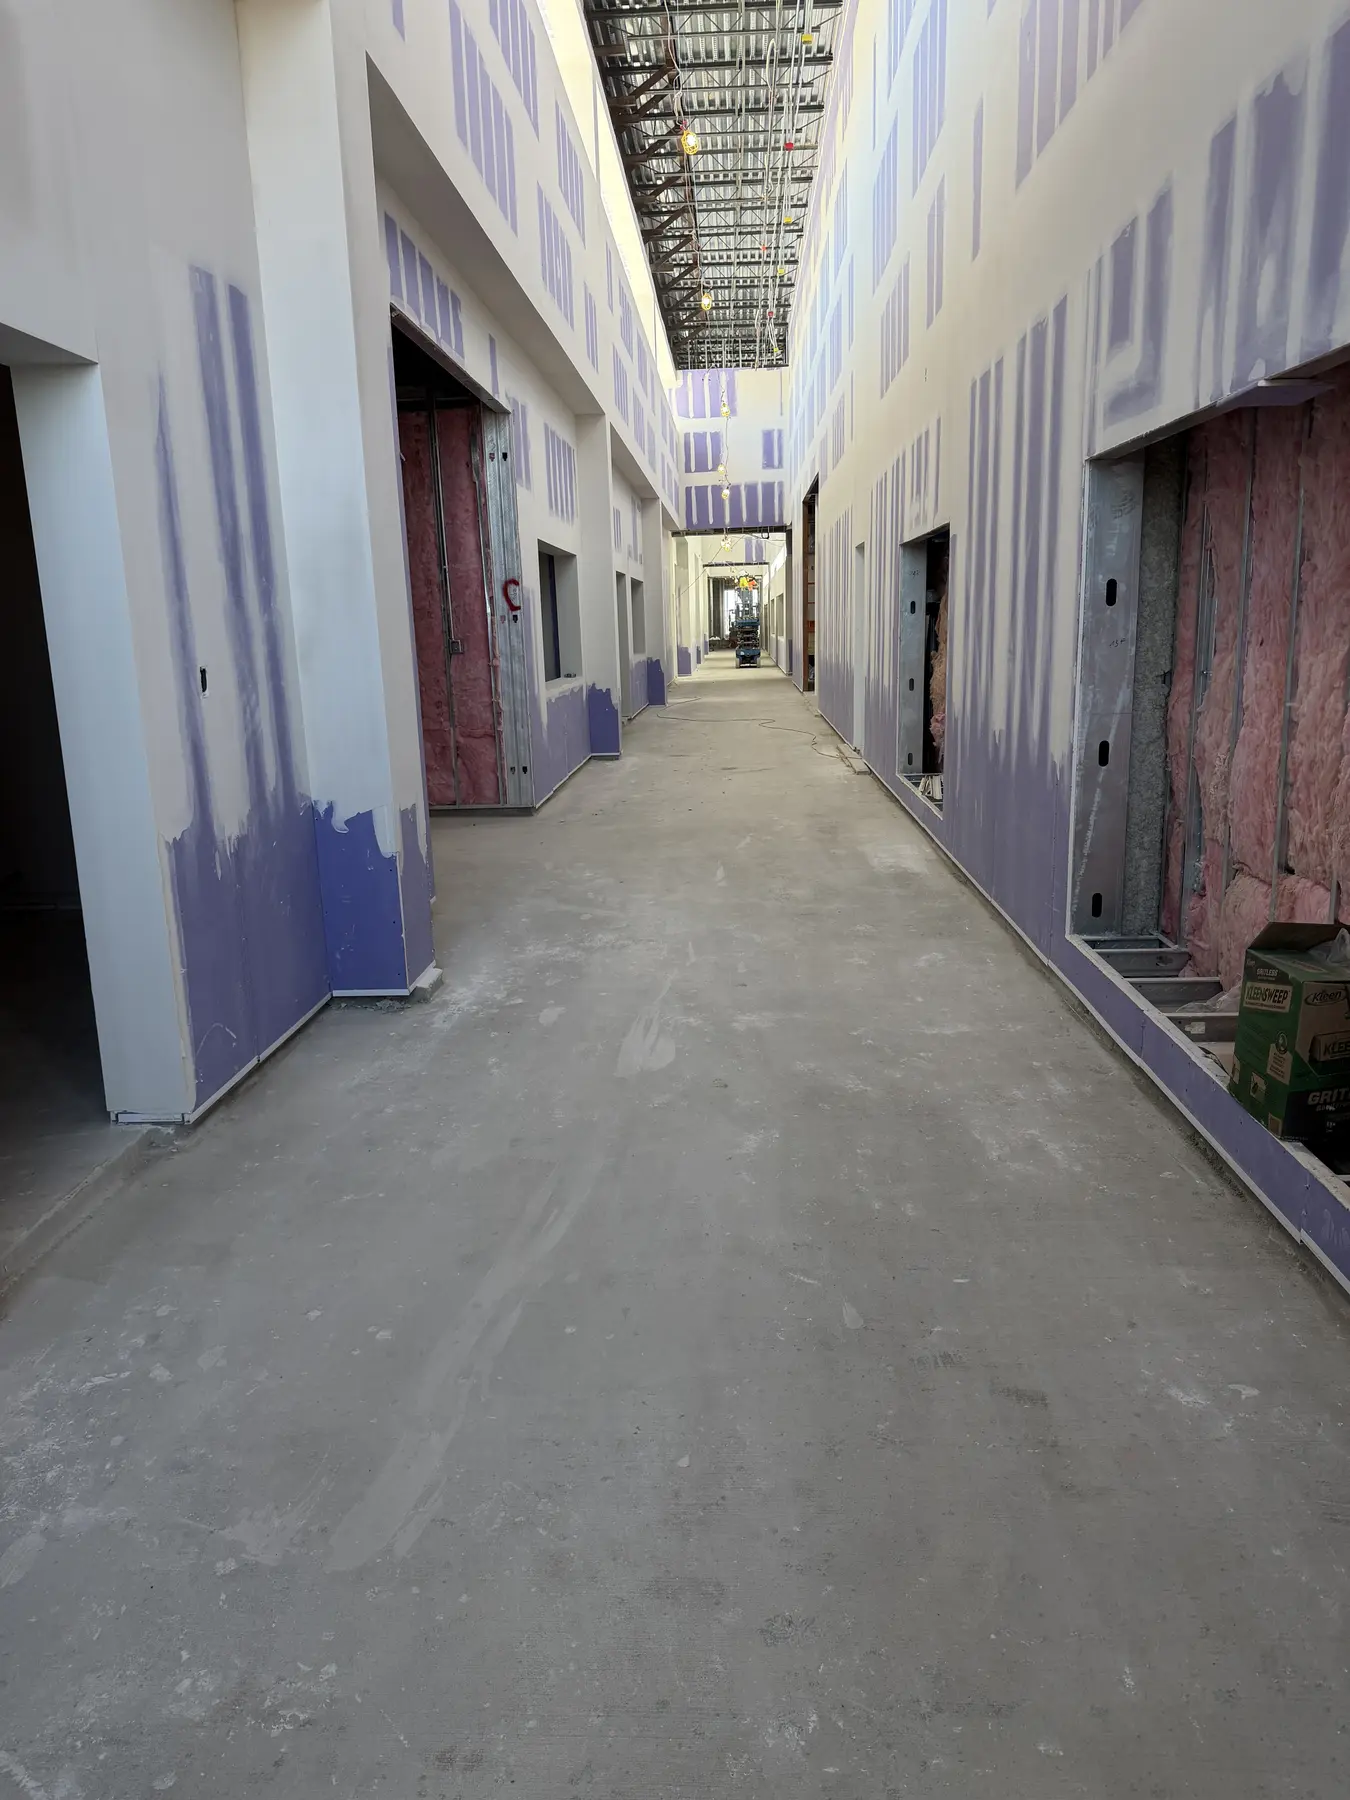
Bottom-of-wall profiles along gypsum partitions in a construction corridor

Carry the detail through the wall run.

Waterguard along the drywall partitions. Detail the protection at openings, transitions and changes in finish.

Owner + facilities handoff

Keep installation records at closeout.

Review the rubber-base mockup. Give the owner the product name, approved wall detail, inspection records and care instructions at closeout.

Request the closeout detail and care guidance