
Waterguard FS
Moisture protection and base support for fire-rated walls.
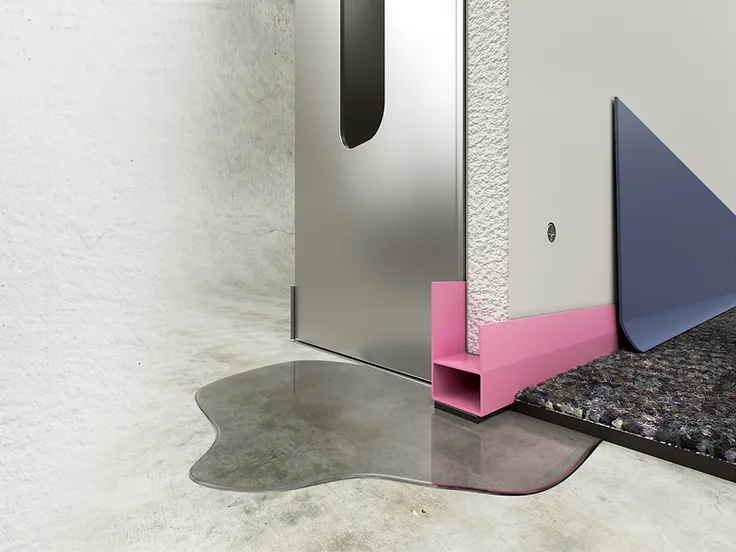
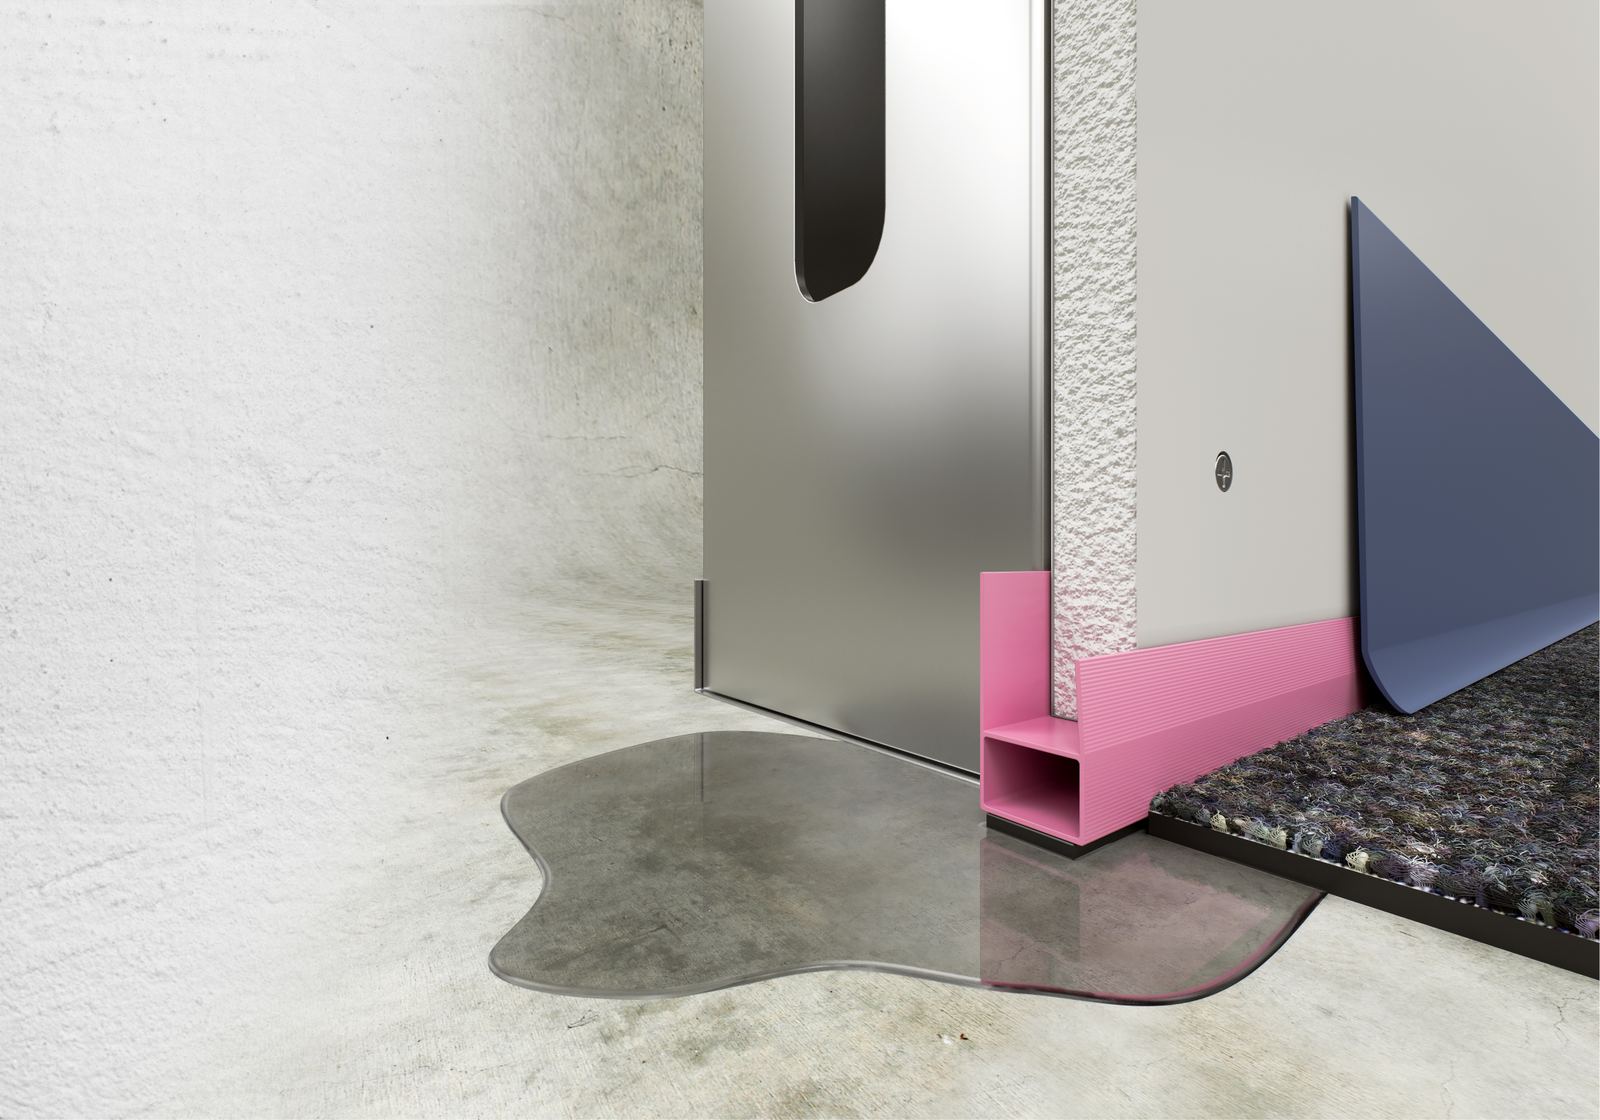
Pink Waterguard FS protects drywall from moisture, supports rubber base and forms the bottom joint in 1- and 2-hour walls under UL BW-S-0078. Snap the ½-inch profile onto the outermost board layer on both sides of the wall. That listed system requires no separate bottom sealant application.
- Profile height
- ½ inch
- Wall type
- 1- and 2-hour fire-rated
- Protection
- Moisture, fire, smoke and sound
- Bottom sealant
- Eliminates separate bottom-of-wall sealant.
BW-S-0078 at a glance.
Waterguard FS is UL Certified for use in joint systems. BW-S-0078 lists it for 1- and 2-hour joints (UL File R42194).
UL BW-S-0078 uses Waterguard FS without a separate bottom sealant application.
Final listing dated September 21, 2026. Reprinted from Product iQ with permission from UL Solutions. ©2026 UL LLC. Read all four pages and the referenced designs.
Install Waterguard FS in accordance with the complete requirements of UL Joint System BW-S-0078 and the referenced UL wall and floor designs.
Key installation requirements
- Ratings
- 1- and 2-hour assemblies
- Bottom joint
- Nominal 3/4-inch bottom-of-wall joint
- Wall designs
- U300, V300, W300, U400, V400 and W400 Series designs meeting the wall requirements in BW-S-0078
- Gypsum board
- 5/8 inch; one layer for 1-hour assemblies and two layers for 2-hour assemblies
- Placement
- Outermost board on both sides; shorter leg on the exposed face
- At the slab
- Intumescent contacts the floor with no gap
- Between FS sections
- 1/8 inch
Test results
View the test reports and wall details for this product.
STC up to 71
View the sound-test results
- 65–69 double-wall
- STC 71
- 55–59 wall
- STC 57
STC describes the tested wall assembly, not the product alone. Results do not apply to every wall. Confirm the tested construction and supporting documents for your project.
Request the supporting sound-test report and construction details for your project. Request test details.
Fire
- BW-S-0078 assembly ratings
- 1- and 2-hour joints · UL BW-S-0078. Joint rating matches the listed wall rating. View UL BW-S-0078 (PDF)
Smoke
- 01
Snap on the profile
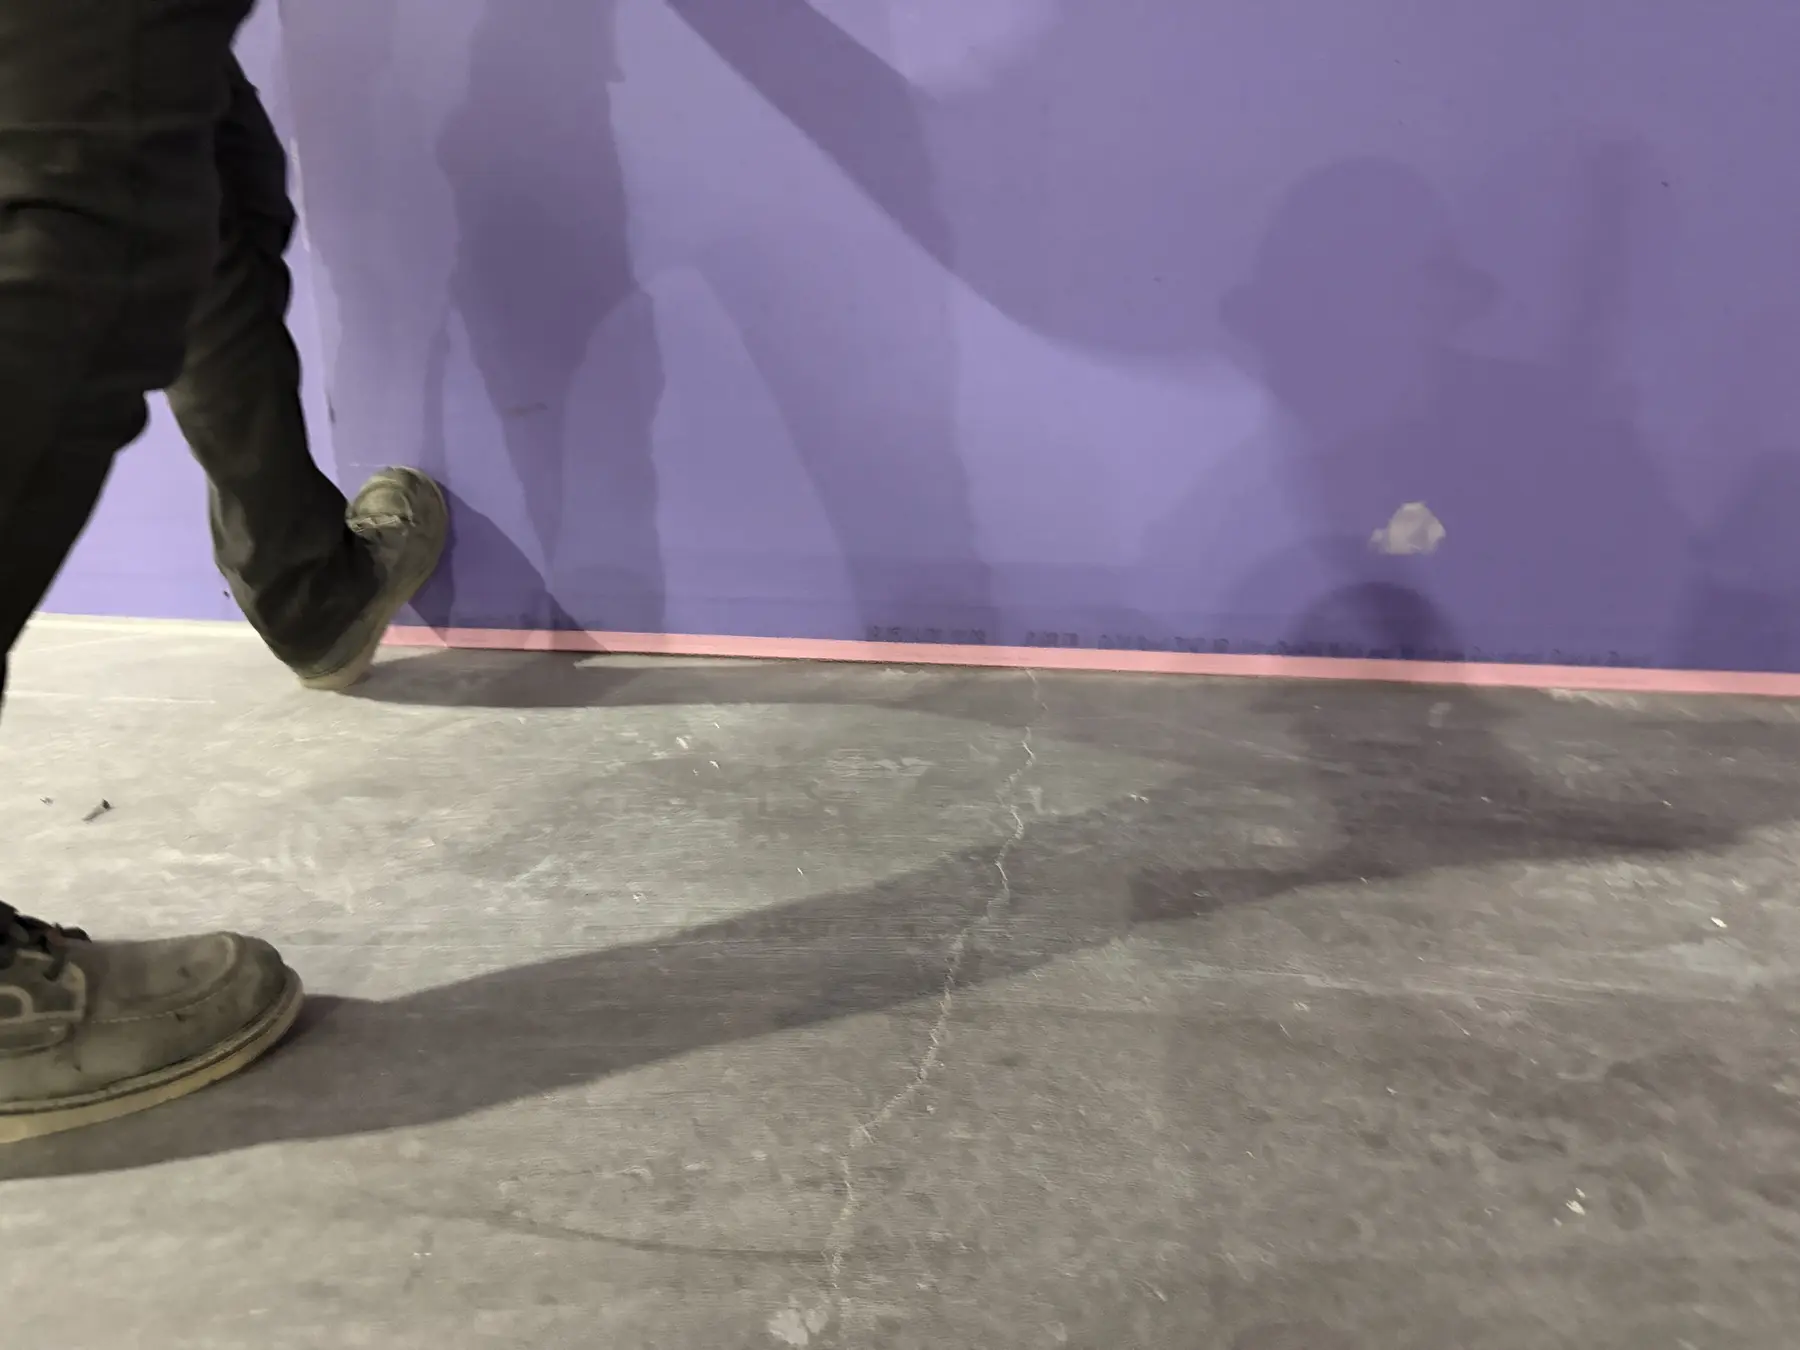
Match the profile to the board thickness. Place the short front leg against the face of the drywall, align the edges, and snap it on. Don’t pry the legs apart or slide it on from the end.
- 02
Hang and fasten the drywall
Lift the panel into place and hold it tight against the floor track while fastening it to the studs. No additional screws or glue are needed to attach the profile.
- 03
Install the base
The profile gives the finished base continuous backing. Use a wall-base adhesive compatible with both the base and Waterguard.
Eliminates separate bottom-of-wall sealant.
Fit FS to the outermost board on both sides of the wall. Keep the intumescent strip against the floor with no gap underneath, and leave no more than ⅛ inch between sections. Follow BW-S-0078.
Technical resources
Waterguard FS test and installation information.
- Waterguard FS Product Data SheetOpen file →
Product Data Sheets
Samples · pricing · project support