Skip to content
Products

Compare products

Shared by all three

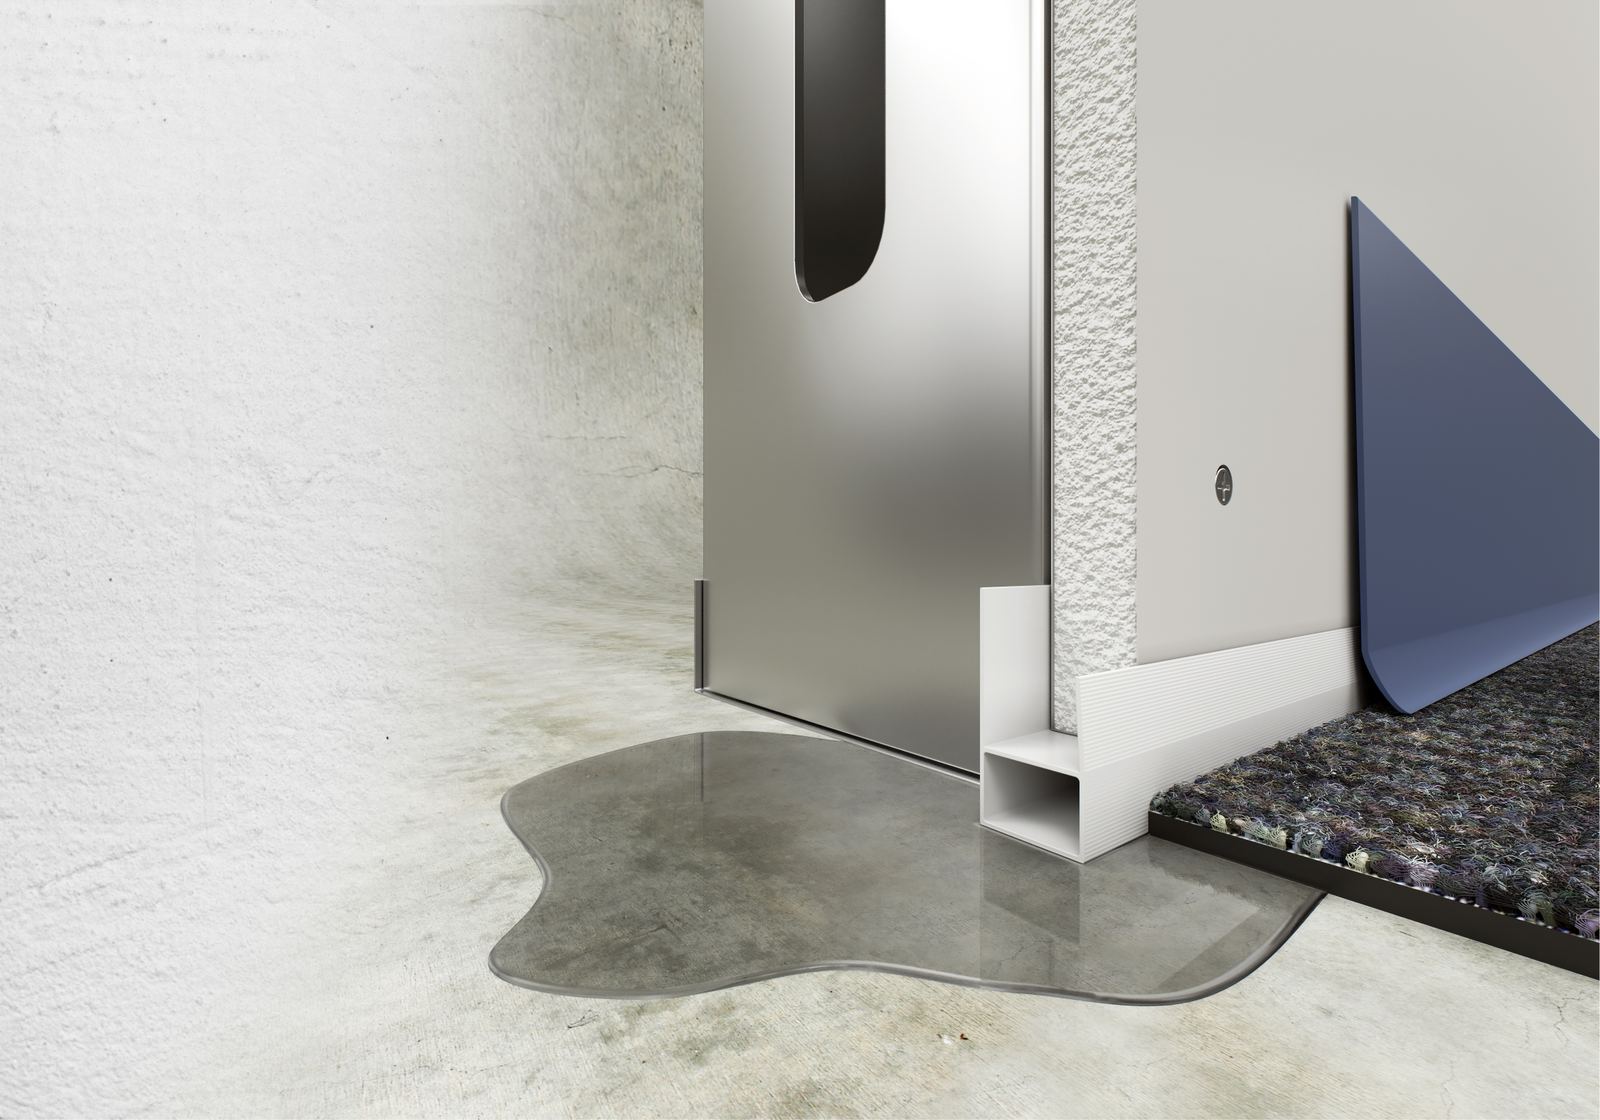
All three snap onto the drywall before hanging. They protect drywall from moisture, separate the gypsum from the slab and give rubber base continuous backing. For interior use. Fasten the drywall as usual.

White Waterguard profile separating gypsum from the slab and backing the rubber base

Waterguard

Non-fire-rated walls

Profile height
½ inch
Smoke
Less than 1 CFM/LF at ambient and 400°F
Sound
STC up to 71
Bottom sealant
Eliminates separate bottom-of-wall sealant.

Sealant comparison: ASTM E90 report H7844.01-113-11-R0. Higher STC results come from separate wall tests.

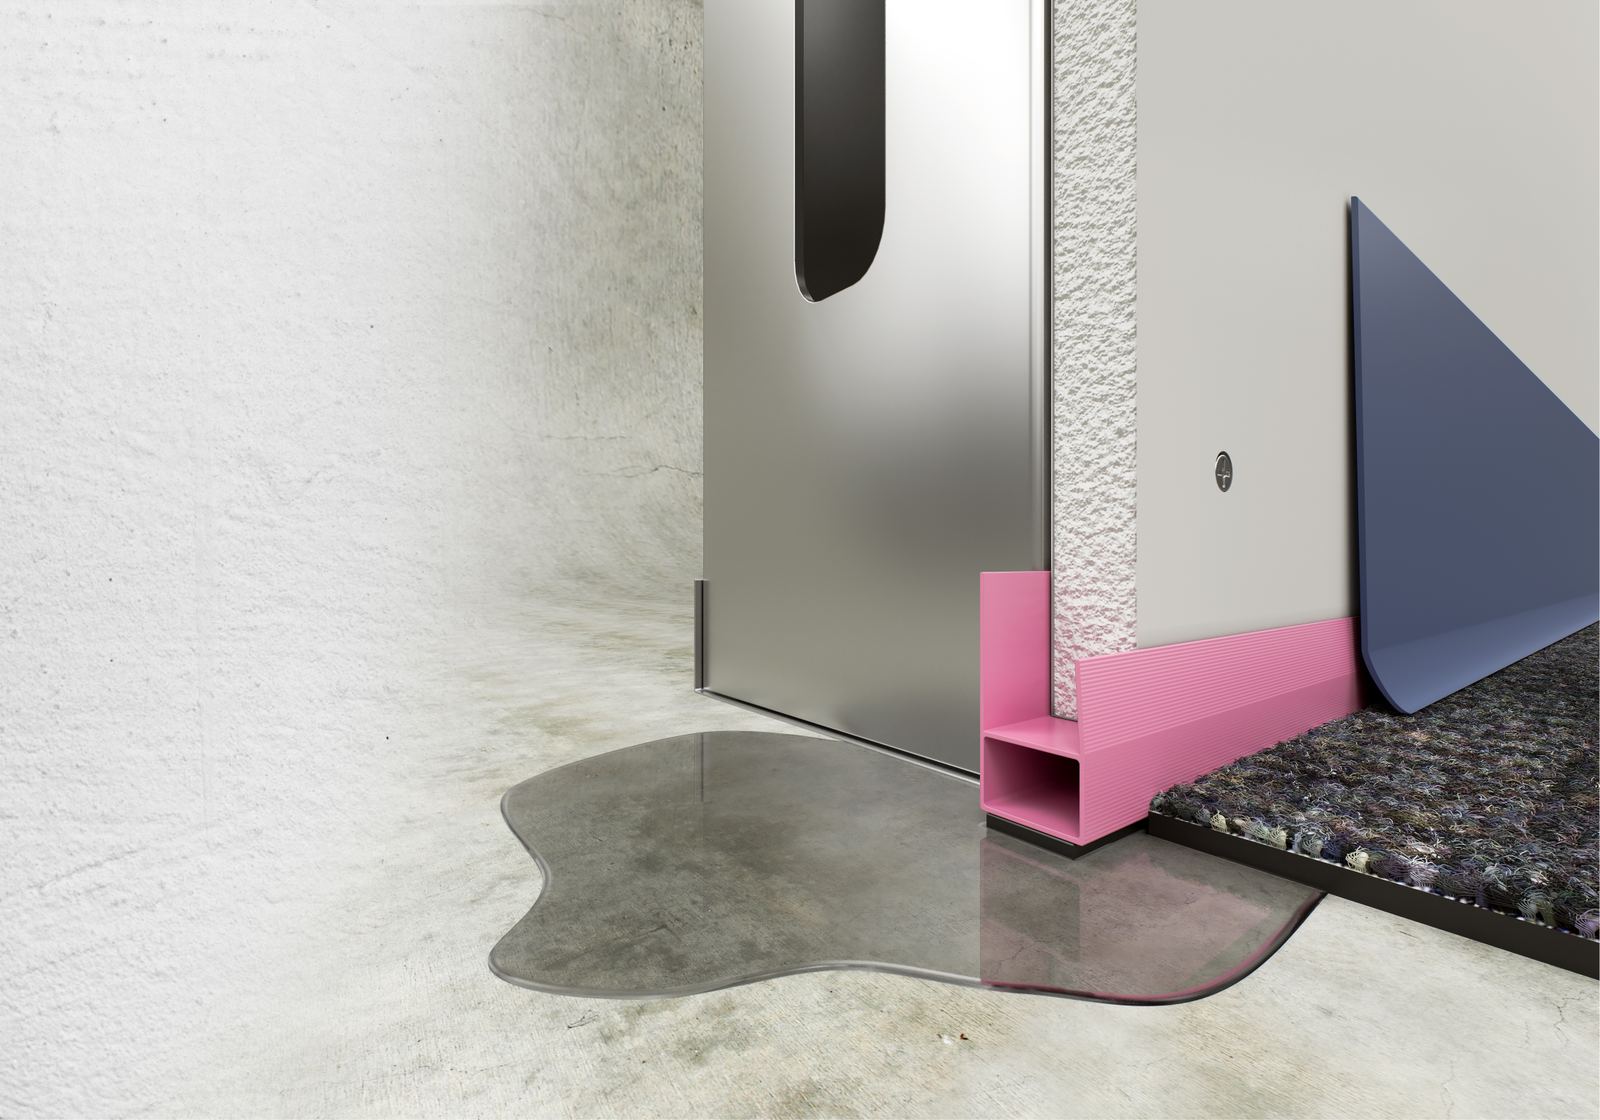
Pink Waterguard FS profile and intumescent strip at the slab below a gypsum wall

Waterguard FS

1- and 2-hour fire-rated walls · BW-S-0078

Profile height
½ inch
Smoke
Less than 1 CFM/LF at ambient and 400°F
Sound
STC up to 71
Bottom sealant
Eliminates separate bottom-of-wall sealant.

UL Joint System BW-S-0078; acoustic results are from separate wall tests.

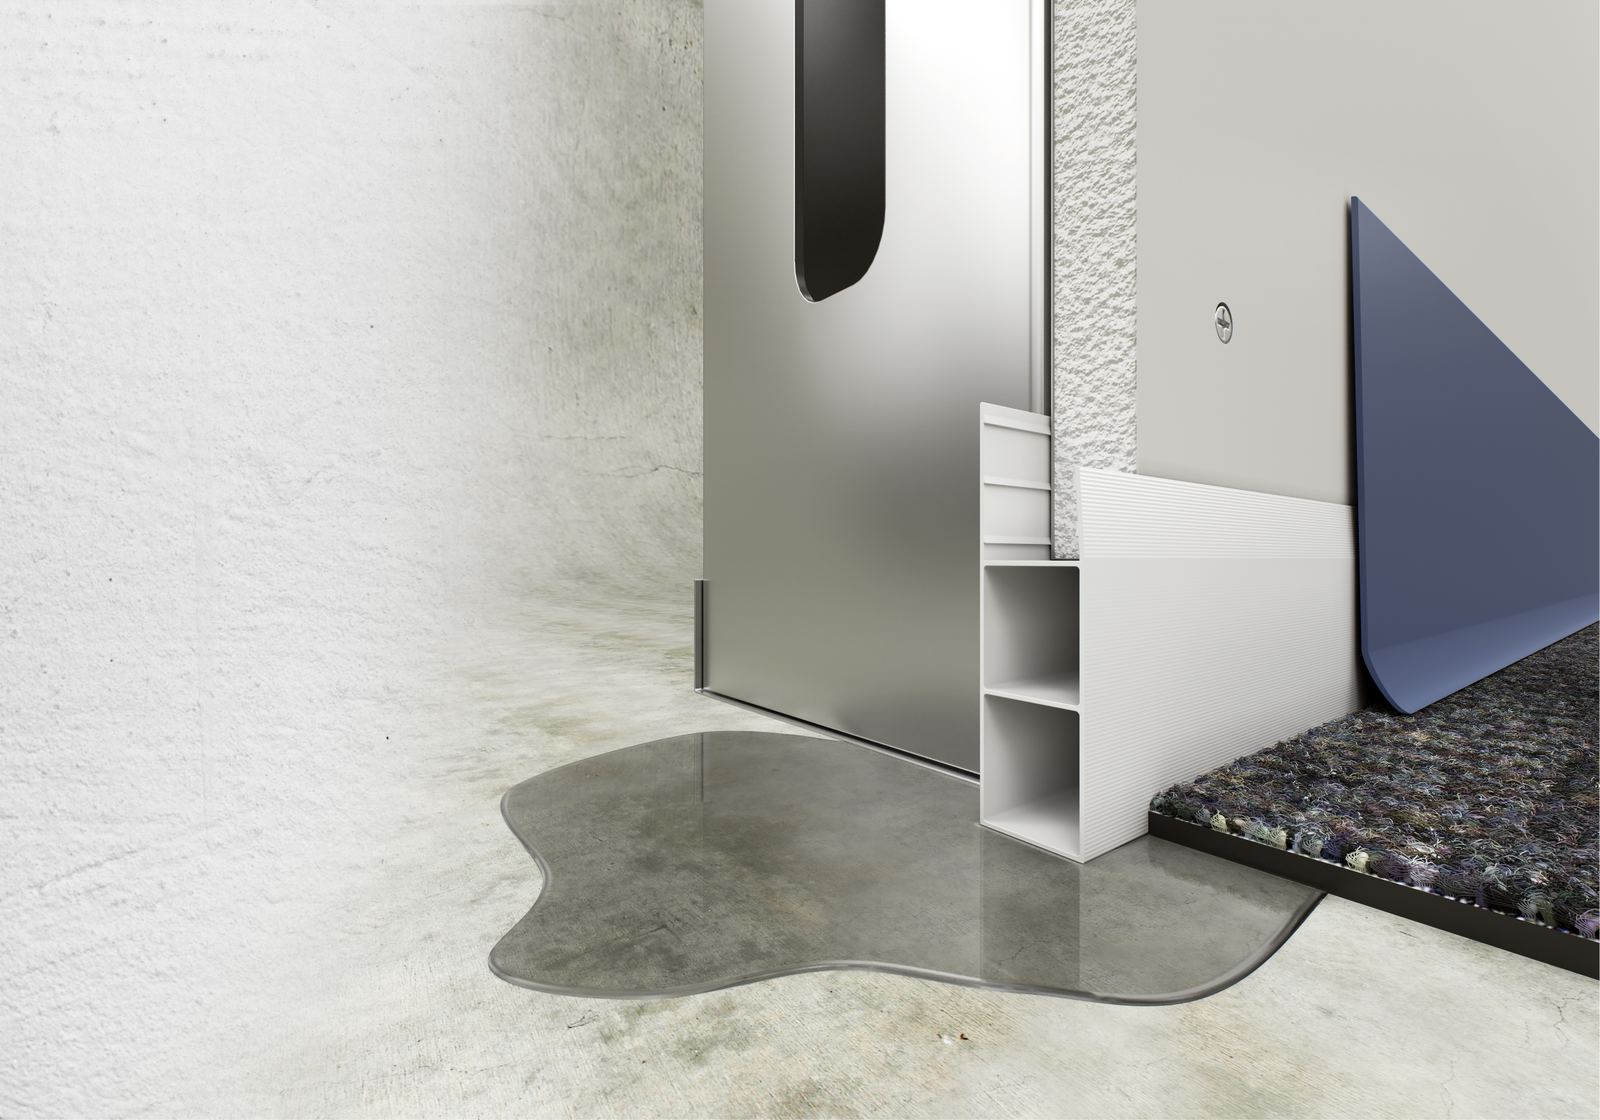
Taller white Waterguard Plus profile protecting the gypsum edge behind rubber base

Waterguard Plus

Non-fire-rated walls

Profile height
1¾ inches
Smoke
Less than 1 CFM/LF at ambient and 400°F
Sound
STC up to 57
Bottom sealant
Eliminates separate bottom-of-wall sealant.

Sources: Plus installation instructions §3.03 J and non-fire-rated air-leakage test.

Profile and wall dimensions. Profile height measures the product. Board fit refers to drywall thickness. GA-216 requires at least ¼ inch between the gypsum and floor; BW-S-0078 specifies a nominal ¾-inch joint. Plus has a 1¾-inch profile and provides over an inch of vertical water protection.

Sound results apply to the tested wall designs.

Read the complete BW-S-0078 system