
Skip to content
Why Waterguard

Does your bottom of wall measure up?

Drywall needs clearance above the floor, but that opening leaves the rubber base without backing. Floor moisture can reach the gypsum edge, and fire-rated walls need a tested joint system. Waterguard adds that protection as you hang the drywall.

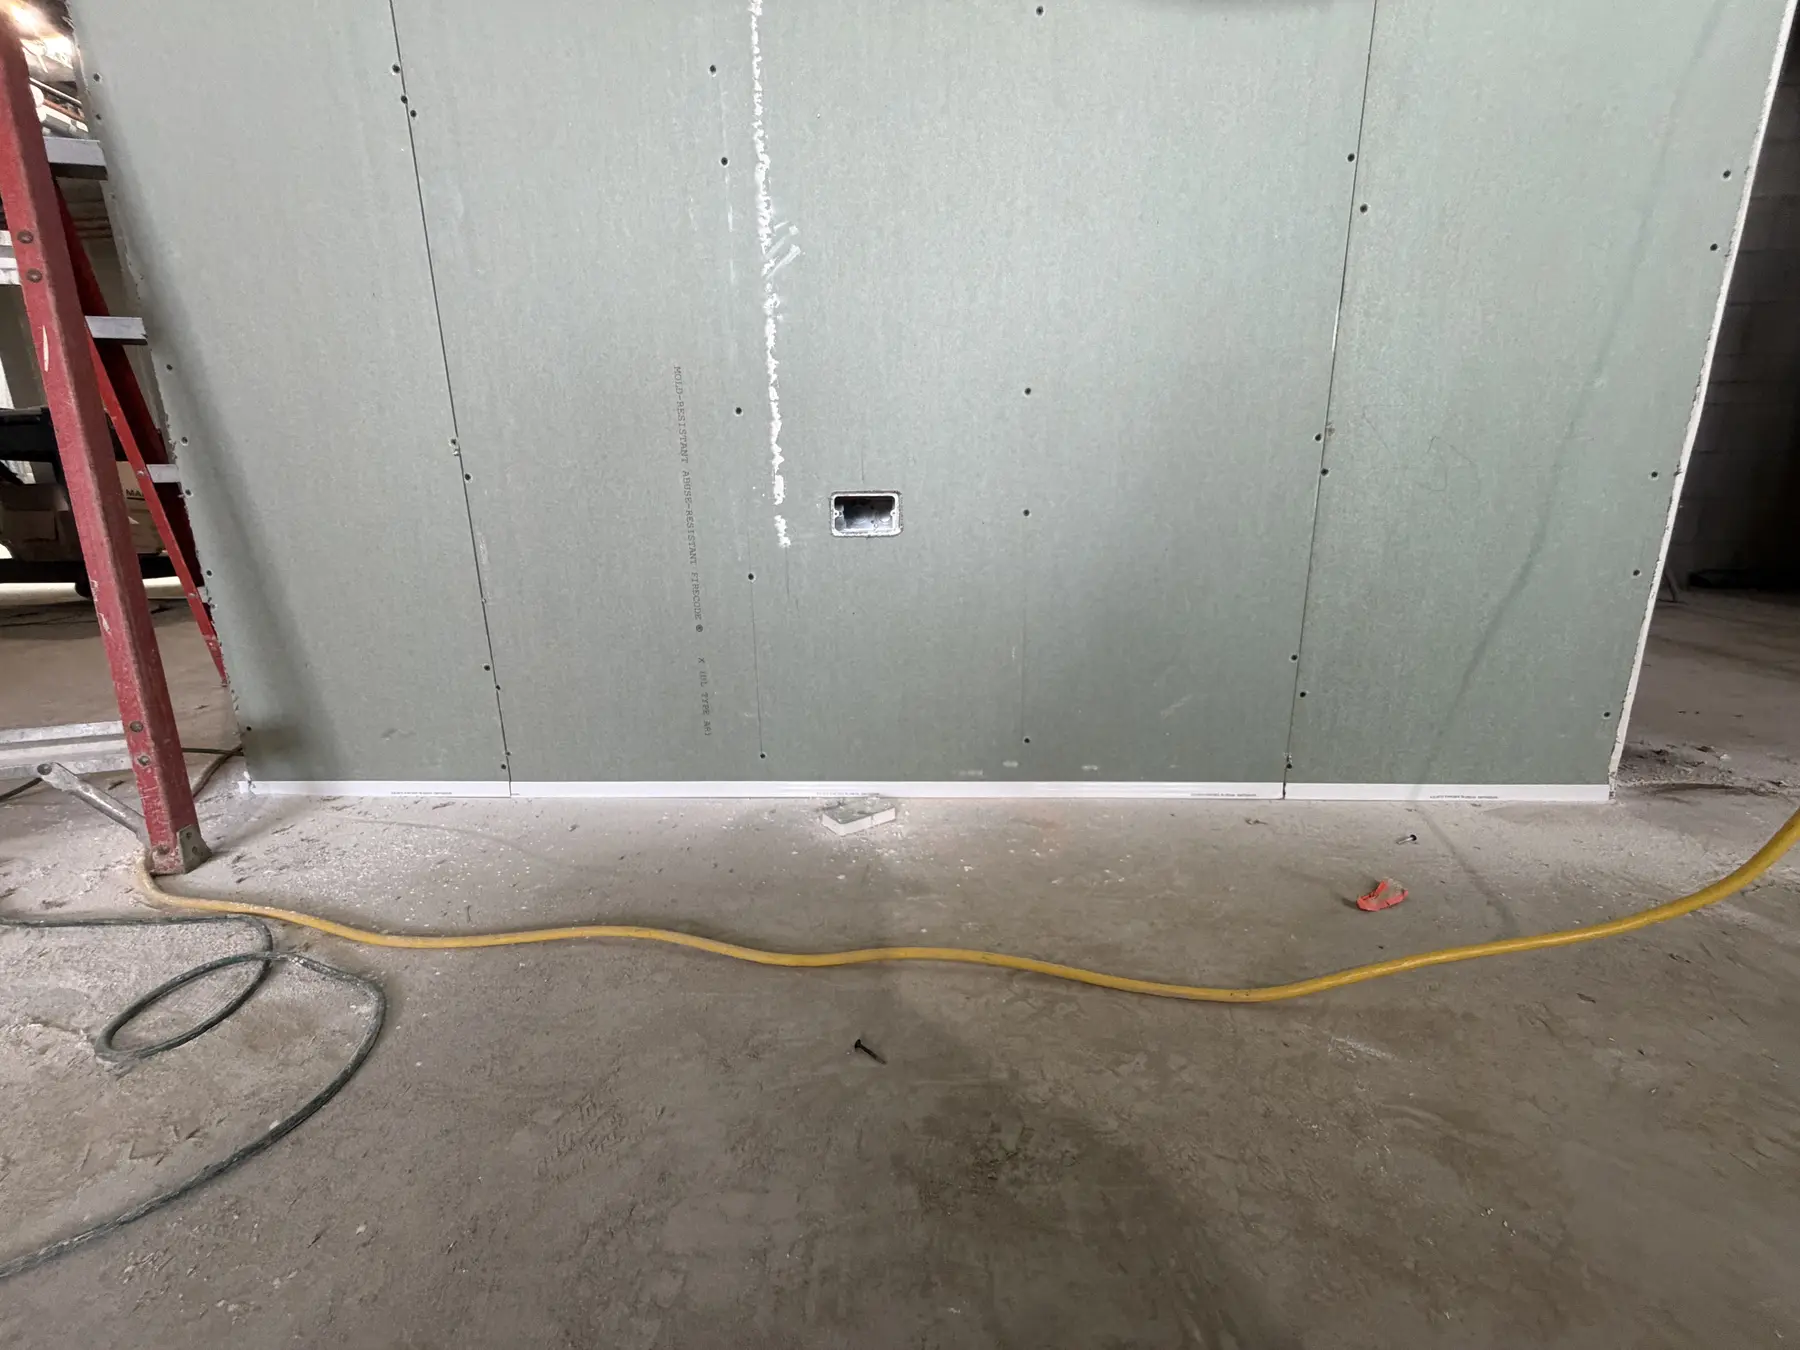
Wide field view of the gypsum wall, slab and installed white Waterguard profile along the bottom edge
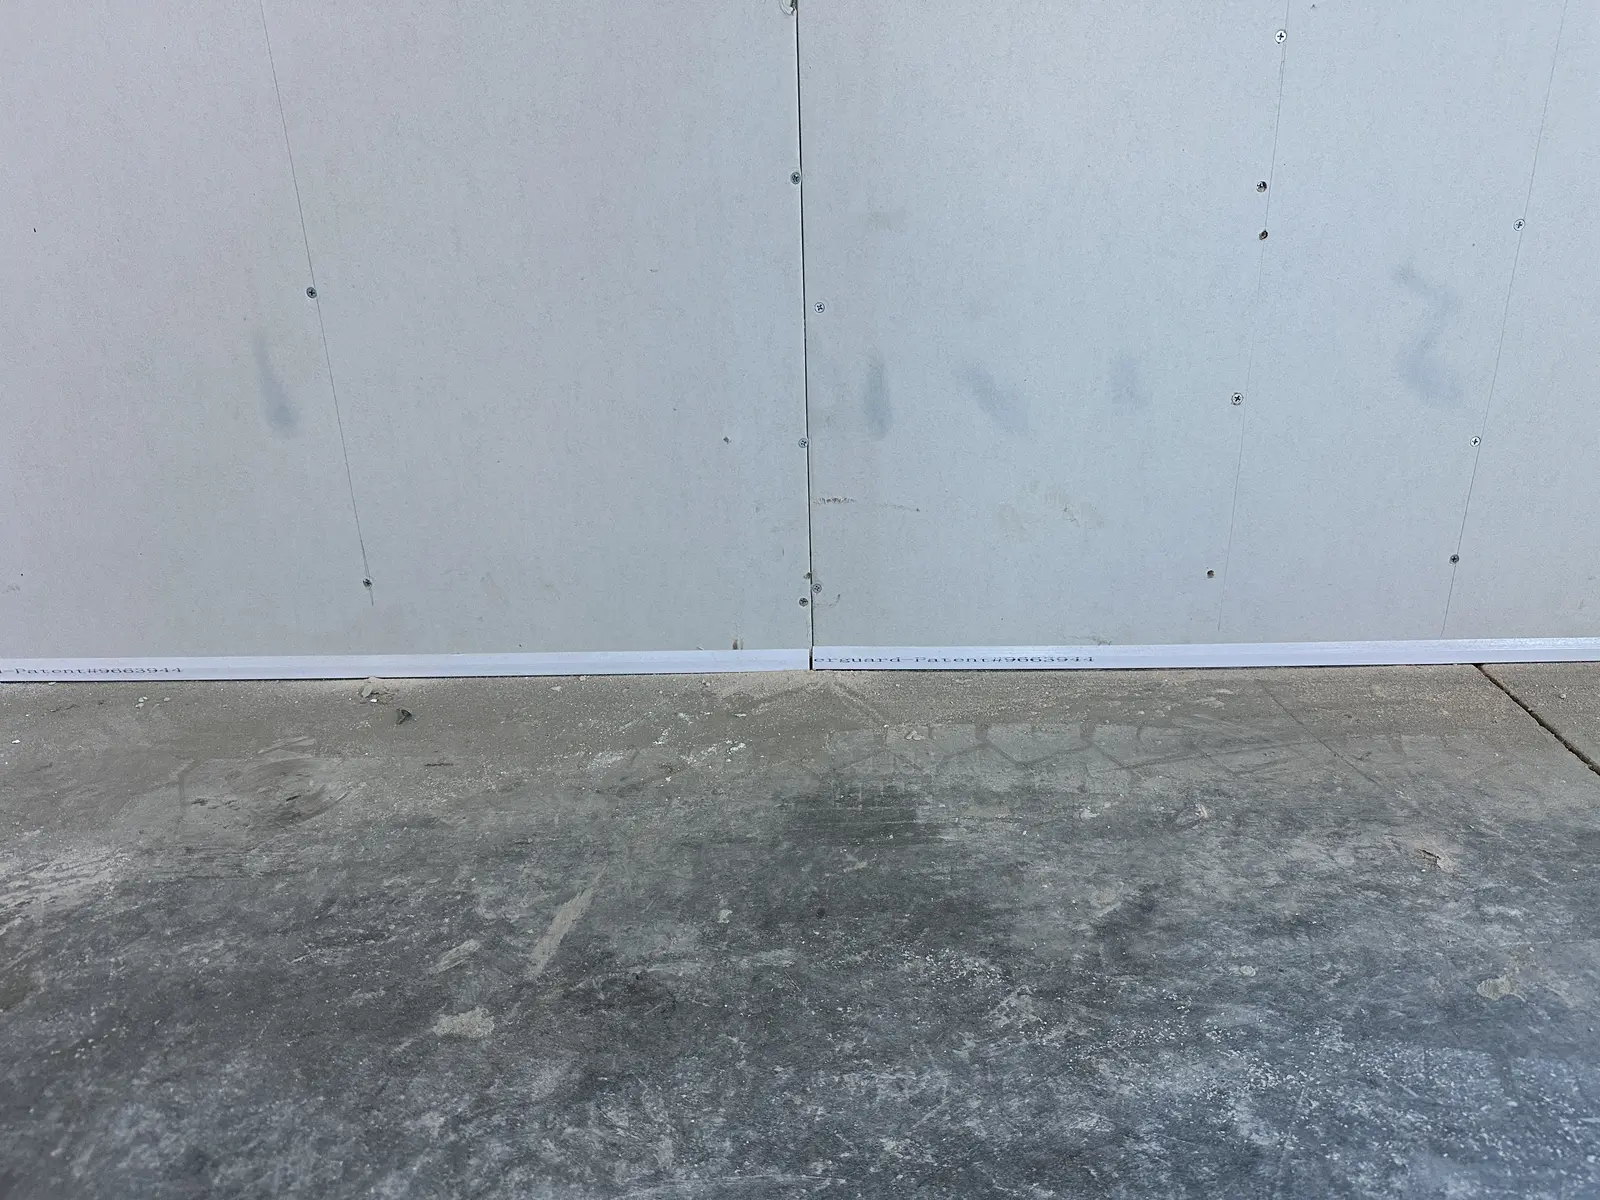
Waterguard along the bottom of the drywall before rubber base is installed.
The bottom-of-wall problem

The board needs clearance.
The base needs backing.

Drywall is held above the floor to limit moisture exposure. The gap leaves rubber base without support and still needs the right joint protection.

Sealant can seal the joint, but rubber base still needs solid backing.

Waterguard snaps onto the bottom of the board to keep the gypsum off the slab and support the rubber base.

Code requirements

What the installation standard and building code require.

Keep the gypsum above the floor.

GA-216-2021 · §4.6.11 · page 15

“the bottom edge spaced a minimum of 1/4 in. (6 mm) above the floor.”

This provision applies to gypsum panels installed on walls. Keeping the gypsum edge off the floor helps limit moisture wicking. Waterguard separates the board and backs the rubber base across that opening.

The publisher’s PDF opens to page 15. The 2024 IBC Table 2508.1 references GA-216 for gypsum installation; Chapter 35 identifies the 2021 edition.

Also read the Gypsum Association’s clearance explanation ↗

Protect the fire-rated joint, too.

2024 IBC · §§715.3 and 715.3.1

“protected by an approved fire-resistant joint system”

Section 715.3 requires joint protection at the rated assembly intersections it covers, with listed exceptions. The joint system must maintain the required fire-resistance rating. Section 715.3.1 calls for testing to “either ASTM E1966 or UL 2079.”

Waterguard FS is the joint material identified in UL Joint System BW-S-0078. Install it to that listing and its referenced wall and floor designs.

Actual 2024 IBC text, published by the Town of Pinetop-Lakeside. Opens to PDF page 181, printed page 179.

Smoke, healthcare and maintenance requirements

Limit leakage through smoke-barrier joints.

2024 IBC · §715.9

Smoke-barrier joint systems covered by this section require UL 2079 air-leakage testing. The L Rating cannot exceed 5 CFM per linear foot at 0.30 inch of water, in both ambient and elevated-temperature tests.

Waterguard FS’s listed result is less than 1 CFM per linear foot at ambient temperature and 400°F under BW-S-0078. That is the product’s test result; the cited IBC provision sets the code limit at 5.

Use the 2012 Life Safety Code for CMS healthcare.

NFPA 101 · 2012 edition · CMS-covered facilities

CMS uses NFPA 101-2012 and NFPA 99-2012 for the providers and suppliers covered by its fire-safety requirements, including hospitals and long-term care facilities.

Follow the applicable occupancy chapter, barrier requirements and CMS provisions. Match the bottom-joint protection to the wall’s required fire and smoke performance.

Check state and project requirements, too.

CMS · S&C 16-22-LSC · May 6, 2016

The CMS healthcare review does not establish one building-code edition or wall detail for every project. Check the adopted state and local codes, occupancy and project requirements alongside the CMS requirements.

Healthcare projects can also have state and accreditation design requirements. FGI’s adoption page identifies state editions and explains how its Guidelines are used by CMS, DNV and The Joint Commission.

Maintain the protection after installation.

2024 International Fire Code · §701.5

Materials and systems protecting breaches and openings in rated or smoke-resistant construction must be maintained. Section 701.5 directs that maintenance to §§703–707, which include joint and void protection.

Use the adopted code edition, local amendments and project requirements. The GA minimum is board-to-floor clearance; profile height and the nominal ¾-inch joint in BW-S-0078 are separate dimensions.

What changes

Install the protection as you hang the drywall.

Protect drywall from moisture

The profile separates the gypsum from the slab to limit moisture wicking into the board.

Support a straighter finished base

Continuous backing supports rubber base across the gap below the drywall, helping keep the finish straight.

Sound and smoke protection

Waterguard and Waterguard FS achieve STC up to 71; Plus achieves STC up to 57. All three products: Less than 1 CFM/LF at ambient and 400°F. Follow the selected product’s wall detail.

Protect the fire-rated bottom joint

Waterguard FS protects 1- and 2-hour bottom joints under UL BW-S-0078.

Replace the bottom-of-wall sealant step

Where the selected product and wall detail permit, install the joint protection with the drywall instead of a separate bottom-of-wall sealant application.

Coordinate with the drywall work

Plan slab preparation, corners, door frames and rubber base at the normal pre-installation meeting. Follow the selected wall detail as the board goes up.

Snap it on. Hang and fasten. Finish the base.

Snap the profile onto the bottom of the board. Hang and fasten the drywall normally, then finish the joint and install rubber base.

Where the selected product and wall detail replace bottom-of-wall sealant, there is no separate sealant application, tooling or cleanup at that joint. Follow the product instructions and keep other required seals.

See the field installation

The bottom-sealant step each product replaces

Waterguard
Eliminates separate bottom-of-wall sealant.
Waterguard FS
Eliminates separate bottom-of-wall sealant.
Waterguard Plus
Eliminates separate bottom-of-wall sealant.
Material + installation labor

Installed cost

Price your projectCost comparison resources
Modeled installed-cost savings compared with sealant
Wall / product / comparison$25/hour
burdened labor
$35/hour
burdened labor
Non-fire-rated smoke and sound wallWaterguardvs. acoustical sealant16%lower cost25%lower cost
1-hour fire-rated wallWaterguard FSvs. firestop sealant6%lower cost15%lower cost
2-hour fire-rated wallWaterguard FSvs. firestop sealant in the two-layer wall model50%lower cost53%lower cost

The model compares material and installation labor. Actual costs depend on the wall, prices and crew production. The two-hour comparison uses 2× the sealant material and 1.5× the sealant labor; FS installs on the outermost board layer only. Follow the listed system for rated walls.

Read the model assumptions

Source: Waterguard Installed Cost Comparison. The $25 and $35 hourly labor rates are fully burdened model inputs, not wage quotes.

Assumed production: sealant at 400 linear feet per day; Waterguard at 30 seconds per stick, or 3,840 linear feet per day. A 20-ounce sealant sausage covers 9.1 linear feet in the model. These are model assumptions, not a measured jobsite time study.

The two-hour case is the model’s two-layer gypsum wall comparison. Scraping, sweeping, sealant rework and callbacks are excluded.

Find your product

Is this a fire-rated wall?

Get help choosing

Samples · pricing · project support

Get Waterguard for your project.

Contact sales or technical support →